SarahHill

BEDS3
BATHS2 full
SQUARE FEET2,038
MLS#1109253
STATUSPending
PROPERTY TYPEResidential - Single Family
SUBDIVISIONCandlelight Hills
Property Description
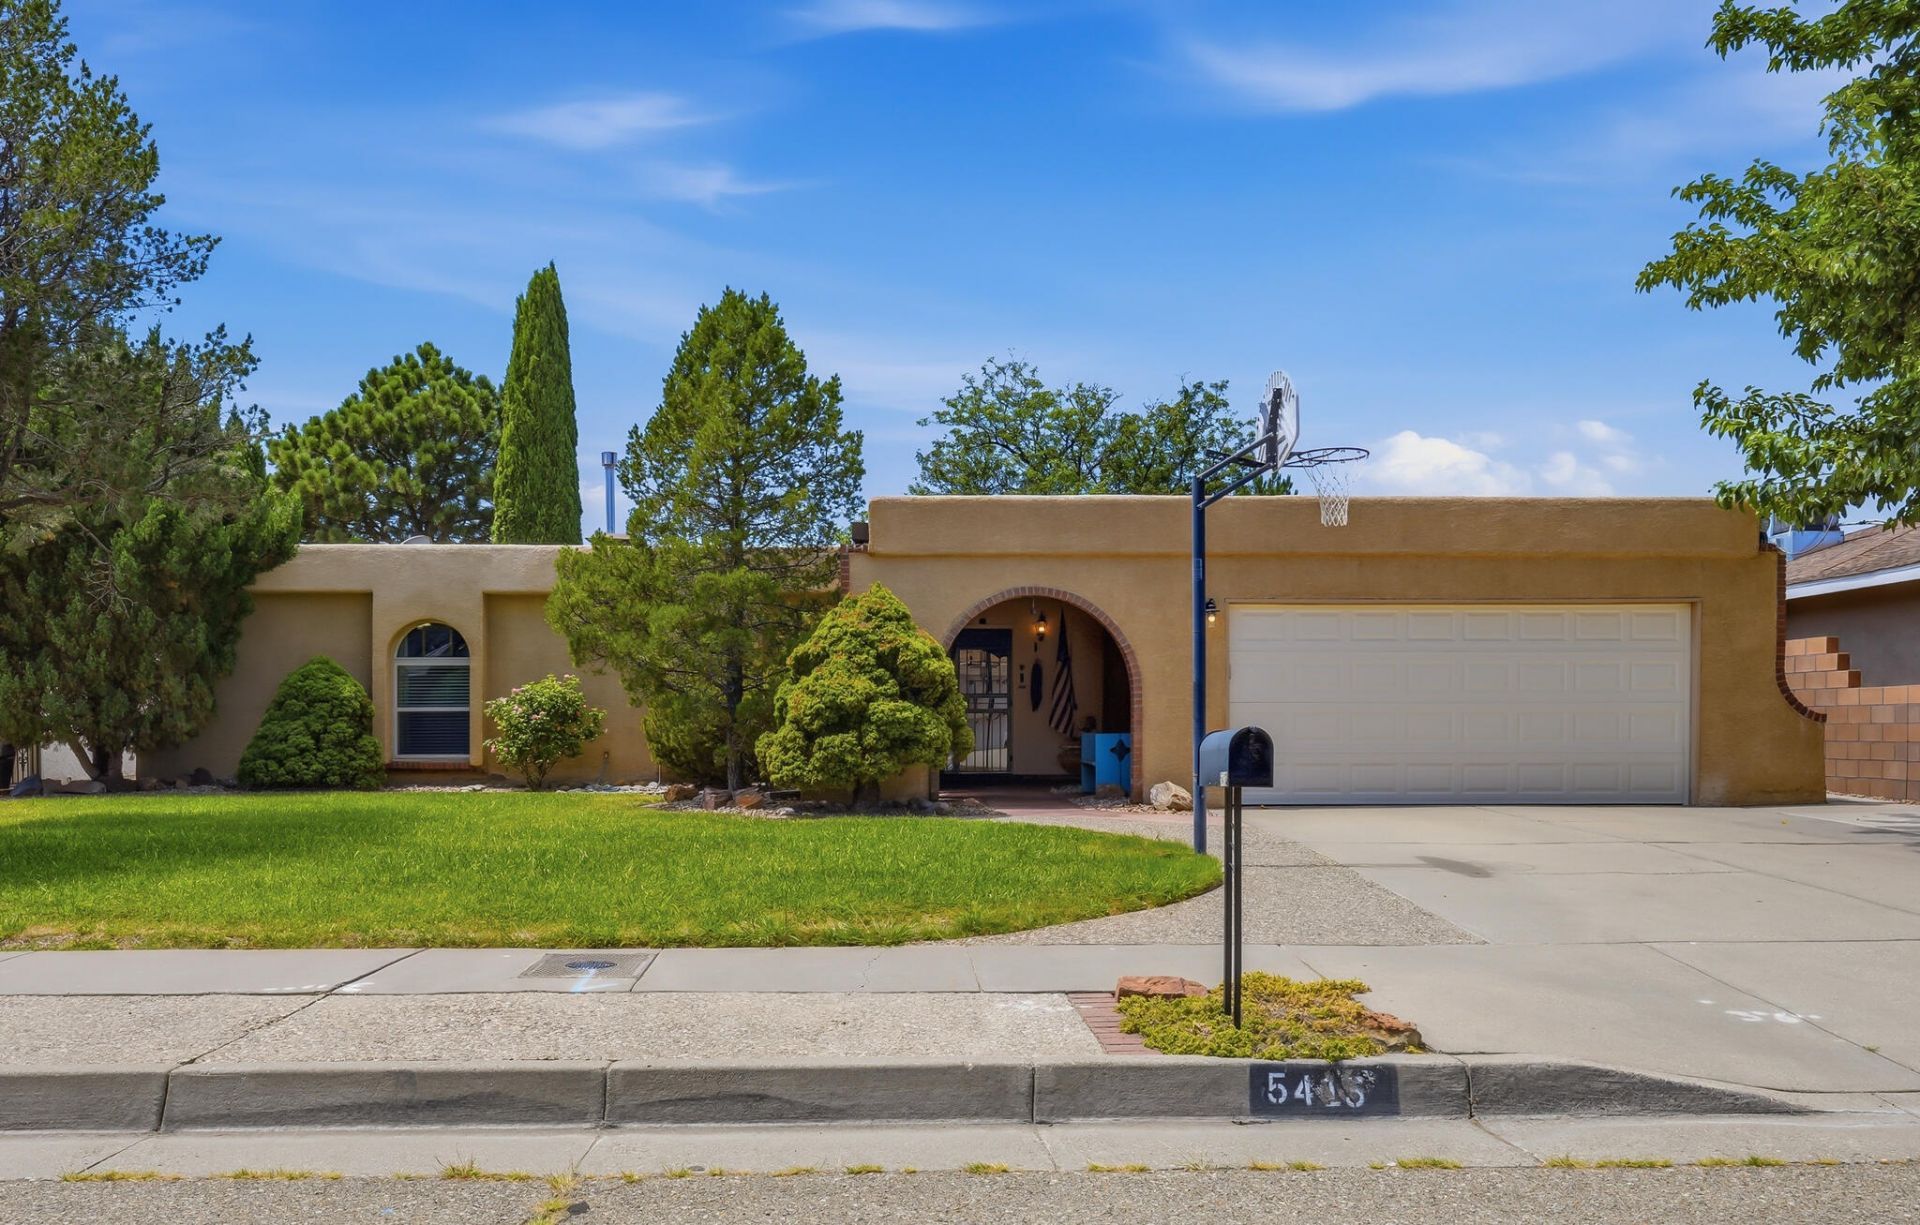
NE Heights diamond! If you are looking for a very well cared for, pristine home, look no further. Great curb appeal with green lawn and huge front patio. Double door opens to foyer with tile floors, and formal living area. Kitchen is beautifully upgraded with granite, stainless steel appliances, and bar for extra seating. Pantry, plus some pull out shelves in cabinets. Dinette in addition to formal dining room. Cozy family room with wood burning stove. Primary bedroom has a HUGE walk in closet (former 4th bedroom) and nice size bathroom with double vanity and walk in shower. Closets have built in shelving for great organization. Ceiling fans, skylight and updated windows. The backyard is a rare oasis of lush green grass, shade and outdoor fireplace for fun gatherings with family and friends. Cul de sac lot makes this a low traffic area for peace and quiet and/or kid play. Workshop area in garage, plus large shed with electricity. REFRIGERATED air is oh so sweet! Hubert Humphrey, Eisenhower and La Cueva!
Property Features
Property Type: Residential - Single Family
Cooling: Refrigerated
Fireplaces: 1
Garage: 2
Heating: Forced Air, Natural Gas
Home Style: Pueblo
Lot Size: 0.19 Acres
Roof Type: Flat
Stories: 1.0
Taxes: $4,482
Year Built: 1977
Amenities
Breakfast Bar
Breakfast Area
Ceiling Fan(s)
Separate/Formal Dining Room
Dual Sinks
Entrance Foyer
Multiple Living Areas
Main Level Primary
Pantry
Shower Only
Skylights
Separate Shower
Walk-In Closet(s)
Private Yard
Sprinkler/Irrigation
Feature Descriptions
Accessibility: None
Appliances: Dishwasher, Free-Standing Gas Range, Disposal, Microwave
Days on Site: 50
Exterior: Frame, Stucco
Fencing: Wall
Fireplace: Wood Burning Stove
Flooring: Carpet, Tile
Formal Dining: Yes
Laundry: Washer Hookup, Electric Dryer Hookup, Gas Dryer Hookup
Lot: Sprinklers Automatic, Sprinkler System
Parcel#: 102006142340911205
Parking: Garage Door Opener, Workshop in Garage
Parking Notes: Garage Door Opener, Workshop in Garage
Patio/Porch: Covered, Patio
Sewer: Public Sewer
Utilities: Electricity Connected, Natural Gas Connected, Water Connected
Water: Public
Window: Thermal Windows, Skylight(s)
Local Schools
High School: La Cueva
Middle School: Eisenhower
Elementary School: Hubert Humphrey
Listed By / Shown By
Listed By
Agency Name: ERA Summit
Agency Phone: (505) 296-1500
Shown By
Agent Name: Sarah Hill
Agent Phone: (505) 259-4933
Agency Title: Coldwell Banker Legacy

Estimate Your Payment
Estimated Payment
$ 1,579.25 per month $1,066.05 Principal & Interest $373.50 Property Tax $139.71 Homeowner's InsuranceChange Payment Information
CONTACT ME


Privacy Policy / DMCA Notice / ADA Accessibility


This site is hosted, designed and copyright
© 1994 - 2026 by
Delta Media Group, Inc. -- Patent Pending --
5413 Imperial Court Ne | MLS# 1109253
This single family home located at 5413 Imperial Court Ne, Albuquerque, NM 87111 is currently listed for sale with an asking price of $479,000. This property was built in 1977 and has 3 bedrooms and 2 full baths with 2038 sq. ft. Imperial Court Ne is located in the Candlelight Hills subdivision. Search Candlelight Hills real estate on shill.cblegacy.com today.