SarahHill

BEDS5
BATHS3 full 1 partial
SQUARE FEET3,289
MLS#1109160
STATUSActive
PROPERTY TYPEResidential - Single Family
SUBDIVISIONPlat Of Inverness At Tanoan Subd
Property Description
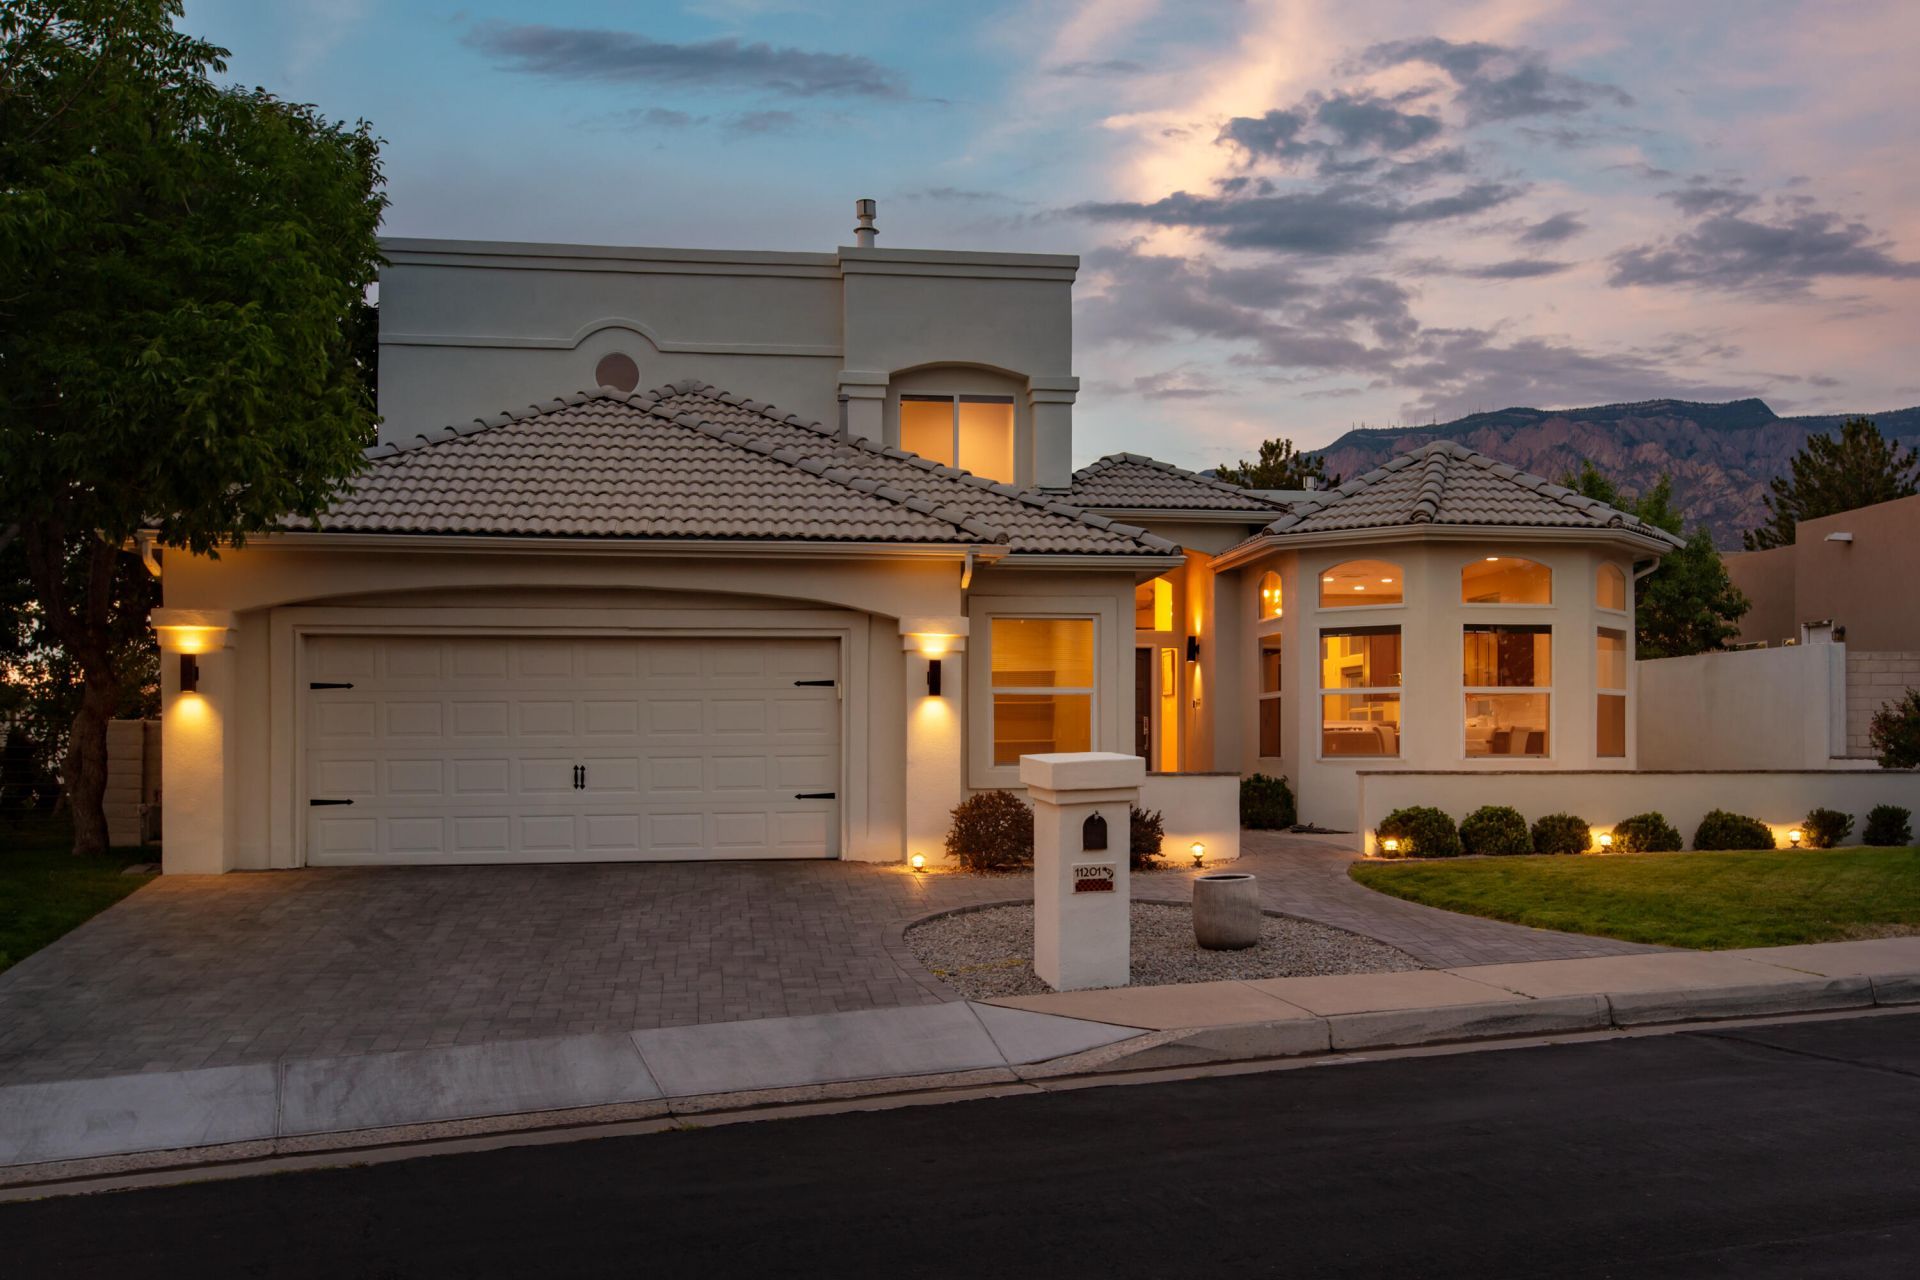
Beautifully renovated and completely turnkey, this sophisticated Tanoan residence offers contemporary style, exceptional outdoor living, and stunning Sandia Mountain views. Located in Albuquerque's only 24/7 guard-gated golf course and country club community, the home features updated flooring throughout, a fully renovated kitchen with contemporary cabinetry, quartz countertops, stainless steel appliances, and an open connection to the living and dining areas. All bathrooms have been beautifully updated with modern finishes. A secondary living area with wet bar opens directly to the expansive backyard, where a huge patio, built-in fire pit, outdoor kitchen, basketball court, and lush landscaping create an exceptional setting for entertaining. Abundant natural light fills the home, with two bedrooms on the main level and three upstairs, including a spacious primary suite with mountain views and gas fireplace. A versatile bonus room off the garage, and beautifully producing cherry and apple trees add further dimension to the property. An exceptional opportunity in one of Albuquerque's most desirable neighborhoods.
Property Features
Property Type: Residential - Single Family
Cooling: Multi Units, Refrigerated
Fireplaces: 2
Garage: 2 car attached
Heating: Central, Forced Air, Multiple Heating Units
Home Style: Contemporary
Lot Size: 0.22 Acres
Roof Type: Pitched, Tile
Stories: 2.0
Taxes: $8,677
Year Built: 1995
Amenities
Wet Bar
Breakfast Bar
Breakfast Area
Bathtub
Separate/Formal Dining Room
Dual Sinks
Entrance Foyer
Great Room
High Ceilings
Jack and Jill Bath
Kitchen Island
Living/Dining Room
Multiple Living Areas
Soaking Tub
Separate Shower
Water Closet(s)
Walk-In Closet(s)
Fire Pit
Outdoor Grill
Private Yard
Feature Descriptions
Appliances: Cooktop, Down Draft, Double Oven, Dryer, Dishwasher, Disposal, Microwave, Refrigerator, Water Softener Owned, Washer
Community Features: Golf, Gated
Days on Site: 4
Exterior: Frame, Stucco
Fencing: Wall
Fireplace: Custom, Gas Log
Flooring: Tile, Vinyl, Wood
Formal Dining: Yes
HOA Fee: 160/ Monthly
Laundry: Electric Dryer Hookup
Lot: Near Golf Course, Lawn, Landscaped, Planned Unit Development
Parcel#: 102206204438921415
Parking: Attached, Garage, Garage Door Opener
Parking Notes: Attached, Garage, Garage Door Opener
Patio/Porch: Open, Patio
Sewer: Public Sewer
Utilities: Electricity Connected, Natural Gas Connected, Sewer Connected, Water Connected
Water: Public
Window: Double Pane Windows, Insulated Windows
Local Schools
High School: La Cueva
Middle School: Eisenhower
Elementary School: Georgia O Keeffe
Listed By / Shown By
Listed By
Agency Name: Keller Williams Realty
Agency Phone: (505) 271-8200
Shown By
Agent Name: Sarah Hill
Agent Phone: (505) 259-4933
Agency Title: Coldwell Banker Legacy

Estimate Your Payment
Estimated Payment
$ 3,177.39 per month $2,169.93 Principal & Interest $723.08 Property Tax $284.38 Homeowner's InsuranceChange Payment Information
CONTACT ME


Privacy Policy / DMCA Notice / ADA Accessibility


This site is hosted, designed and copyright
© 1994 - 2026 by
Delta Media Group, Inc. -- Patent Pending --
11201 Spyglass Hill Lane Ne | MLS# 1109160
This single family home located at 11201 Spyglass Hill Lane Ne, Albuquerque, NM 87111 is currently listed for sale with an asking price of $975,000. This property was built in 1995 and has 5 bedrooms and 3 full and 1 partial baths with 3289 sq. ft. Spyglass Hill Lane Ne is located in the Plat Of Inverness At Tanoan Subd subdivision. Search Plat Of Inverness At Tanoan Subd real estate on shill.cblegacy.com today.